
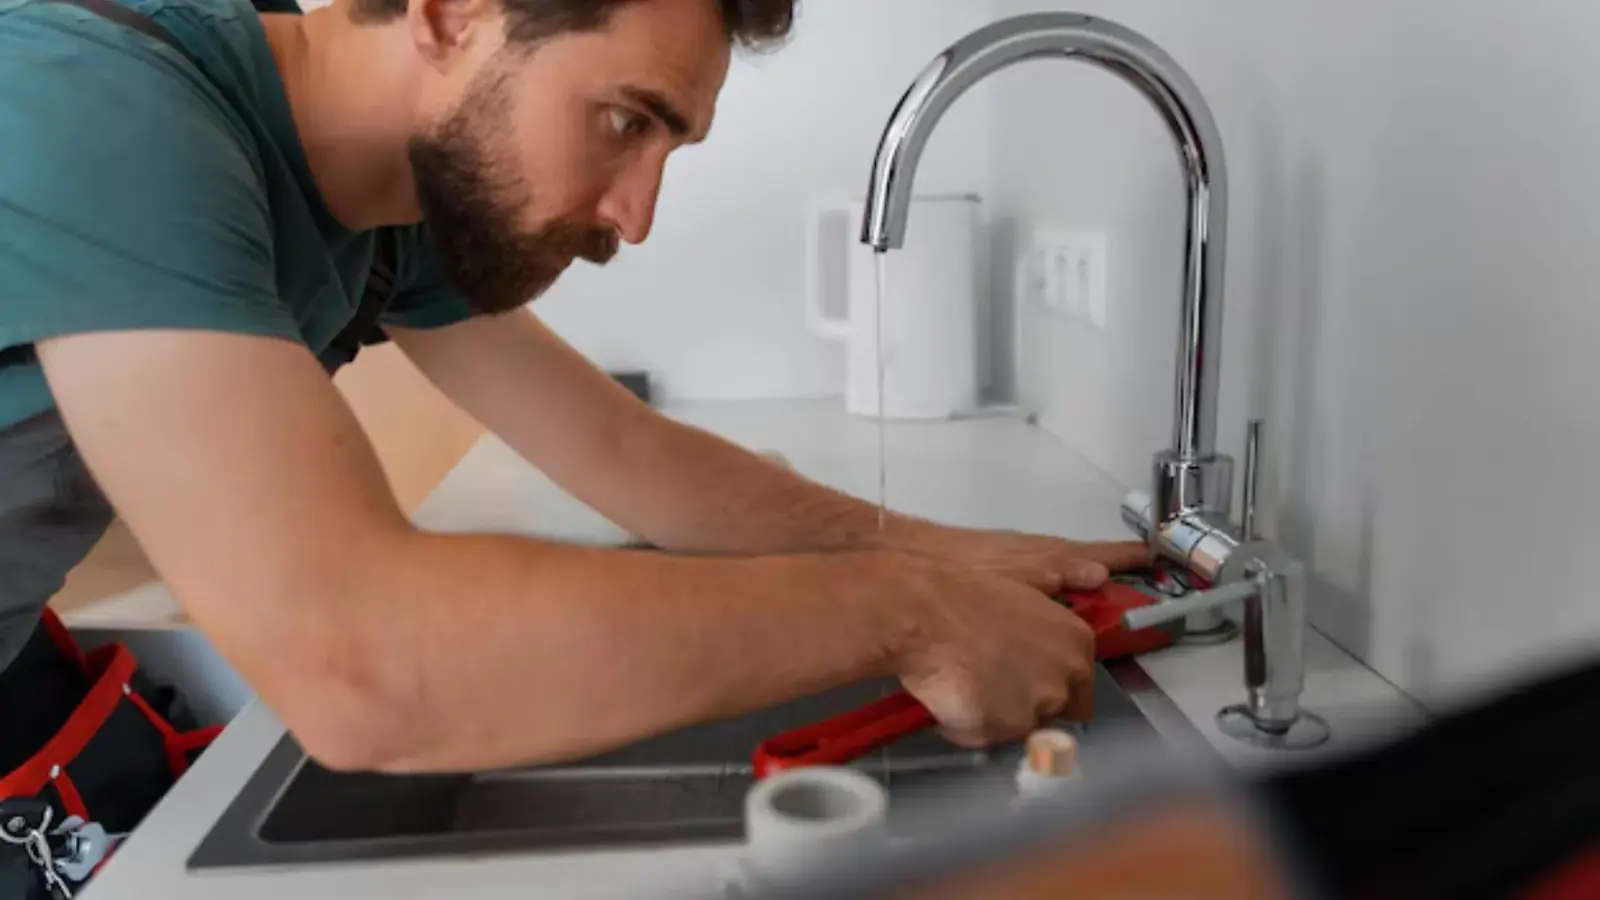
Rough-in is the stage of a remodel when supply lines, drains and vents are installed in the open wall before the finish surfaces go on. For a bathroom vanity, it means the hot and cold supplies and the drain are placed at the right height and spacing for the cabinet and the faucet.
This guide covers the common measurements, the choices that affect them and the things to settle before the walls close. It is general information, and your plumber, the cabinet maker and the local code office have the final say.
Typical placement
Common vanity rough-in dimensions
These ranges are common starting points. Always measure from the actual vanity and faucet you will install.
| Item | Common range | Notes. |
|---|---|---|
| Supply stub-outs height | About 20 to 24 inches above the floor | Higher for pedestal sinks, lower for tall vanities. |
| Supply spacing | About 4 to 8 inches apart, depending on the faucet | Widespread faucets need more spacing. |
| Drain stub-out height | About 16 to 20 inches above the floor | Must clear the cabinet base and drawers. |
| Drain pipe size | 1.25 or 1.5 inch | Match the trap and fixture. |
| Centerline | Center of the sink location | Measure from the cabinet's actual sink cutout. |
Vanity and faucet choices change the rough-in
- A vessel sink sits higher, so the faucet and supply stub-outs are higher.
- A wall-mounted faucet needs supply lines in the wall at faucet height.
- A floating vanity leaves the trap visible, so the pipe finish matters.
- Double vanities need two sets of supplies or a tee.
- A pedestal sink exposes the pipes, so the layout is also a style choice.
Order the vanity and faucet before the rough-in is finalized. A drawer that hits the drain pipe is a common and avoidable problem.
Drain and vent
Every fixture needs a trap and a vent. The trap is the curved section under the sink, and the vent lets air into the drain so it flows smoothly. A vanity drain usually ties into a vertical stack or a horizontal branch that connects to the main drain.
Slope matters. A horizontal drain should fall about a quarter inch per foot, and the trap arm has a maximum length from the vent that the code sets. Moving a vanity far from its old position may need a new drain and vent path, which is a bigger job.
The rough-in sequence
The order protects the walls and the schedule.
- 1
Plan with the cabinet and faucet in hand. Dimensions come from actual products and not from guesses.
- 2
Mark the wall. Centerlines, heights and spacing are marked on the framing.
- 3
Run supply and drain. Pipes are installed, with shutoff valves and a trap-ready drain stub.
- 4
Test. The supply is pressure tested and the drain is checked for leaks and slope.
- 5
Inspect. Where an inspection is required, it happens before the drywall.
Shutoff valves and access
Install a shutoff valve for each supply, so the faucet can be serviced without closing the main. Consider an access panel if the wall conceals anything you may need later. A bad valve behind a finished wall is an expensive repair, and our faucet repair page explains why we replace old valves.
For planning a whole bathroom, including shower valves and a toilet flange, see our plumbing installation page.
Common rough-in mistakes to catch before the wall closes
Most vanity problems trace back to a few rough-in errors that are easy to see before drywall goes up. Catching them costs minutes. Fixing them after tile and paint costs a repair visit and a patched wall.
- Supply stubs set too high or too low for the chosen vanity, so the valves hit a drawer box.
- A drain stub that is off center from the sink cabinet opening.
- No shutoff valves on the hot and cold lines.
- A vent that is missing, too small or tied in at the wrong height.
- No blocking in the wall to hold a wall-hung faucet or a floating vanity.
Bring the vanity model, the faucet spec sheet and a tape measure to the rough-in walkthrough. A plumber can set stubs to those exact numbers, and a mismatch is far cheaper to move while the studs are open.
Testing before you close the wall
Supply lines are pressure tested at rough-in, and drains are checked for slope and leaks. Ask to see the test. A gauge that holds steady over the test period is the evidence that the joints are tight, and a photo of it is a useful record for the file.
Douglasville: permits and the people who do the work
Douglas County's residential plumbing permit application lists lavatories, bathtubs, showers and water closets as fee items, and the application asks for the plumbing contractor's state card number. Ask the Douglas County building department what your remodel needs and when an inspection happens.
Georgia licenses plumbers through the Division of Master and Journeyman Plumbers, and only a licensed master plumber may operate a plumbing business. Homes in Lithia Springs fall under the same county rules, and the towns on our service areas page have their own offices.
Georgia's state minimum plumbing code is the International Plumbing Code (IPC) with Georgia amendments, enforced locally. It sets trap, vent and drain rules, and the rough-in is the stage where an inspector checks them.
Planning a bathroom remodel? Call for a plumber and a clear price.
Frequently asked questions
A common range is about 20 to 24 inches above the floor, and the faucet and vanity design change it. Measure the actual products.
Often about 4 to 8 inches, depending on the faucet type. Widespread faucets need more room.
Yes. Every fixture needs a trap and a vent path so the drain flows and the trap holds water.
Usually, but the drain, vent and supply have to be rerouted, which adds cost.
The county's permit application lists lavatories, so ask the building department about your project.
The permitting office decides. Ask the Douglas County building department when an inspection is required.
Permitted work there goes through county offices because Lithia Springs is unincorporated. The service areas page covers the other towns.